729 Wallington Estate Street
SEE ALL PHOTOS
729 Wallington Estate Street
Courtesy of Huntington & Ellis, A Real Est Daniel Mumm Listing Contact: (702) 758-6390 
Sold

729 Wallington Estate Street

729 Wallington Estate Street, Las Vegas, NV 89178

$376,000
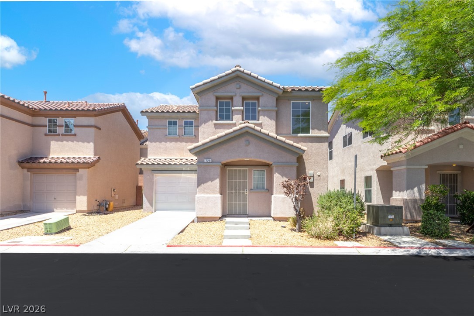
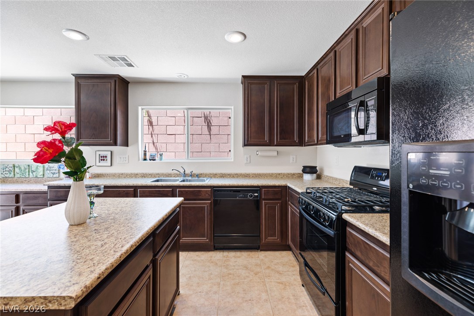
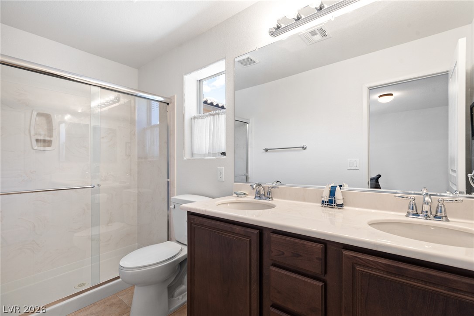
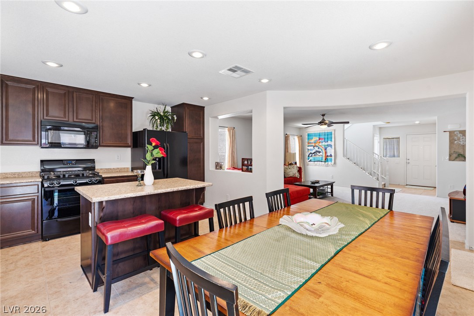
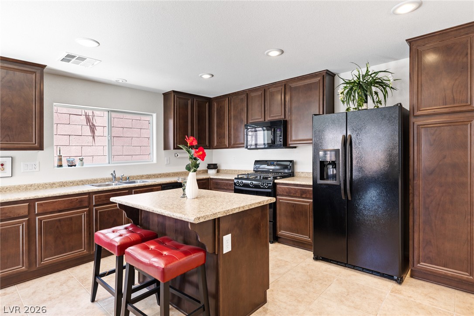
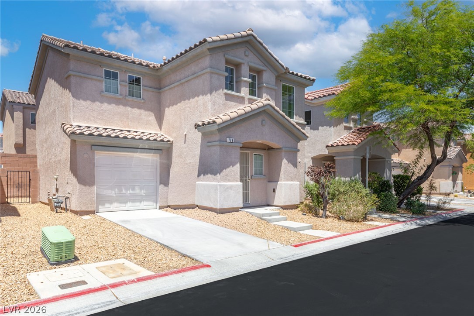
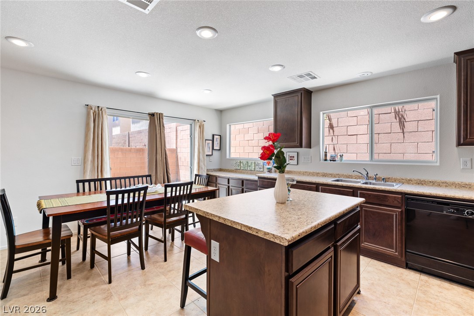
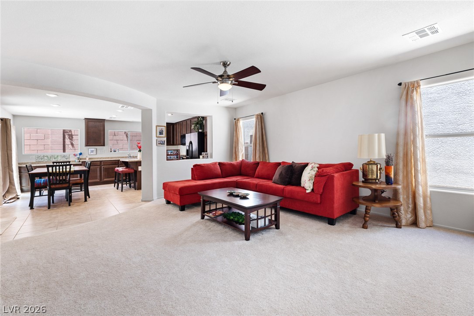
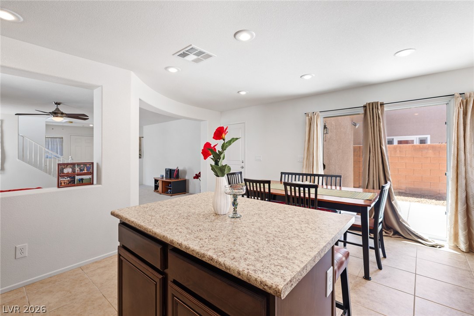
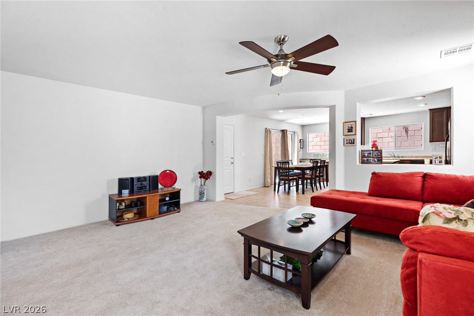
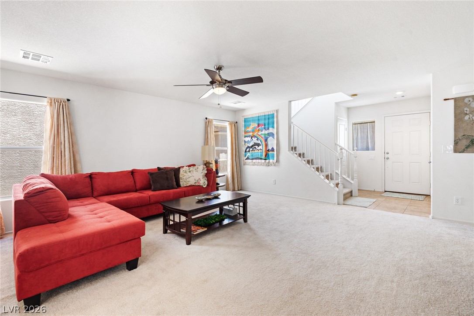
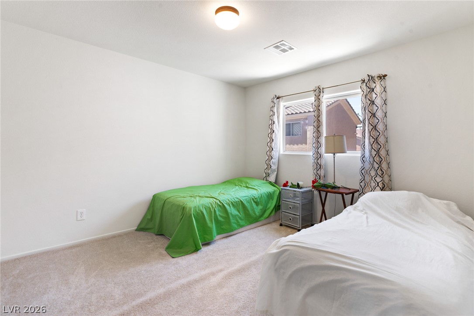
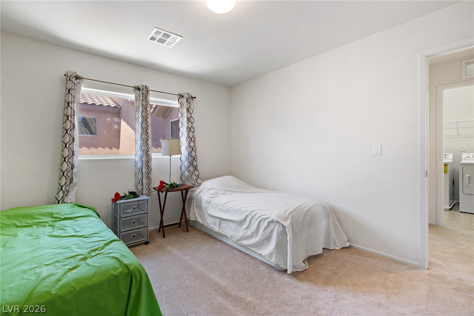
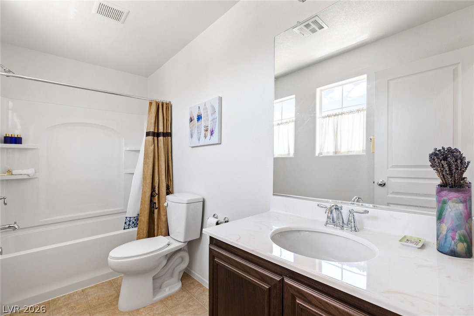
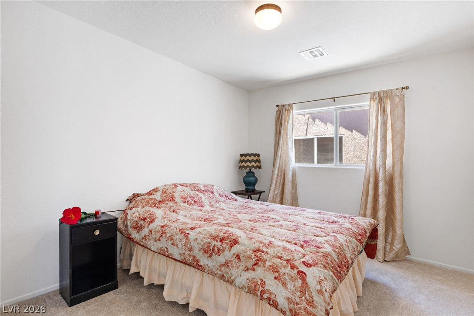
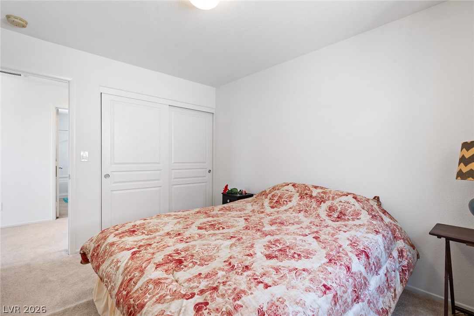
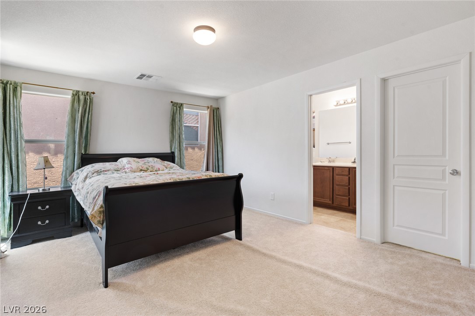
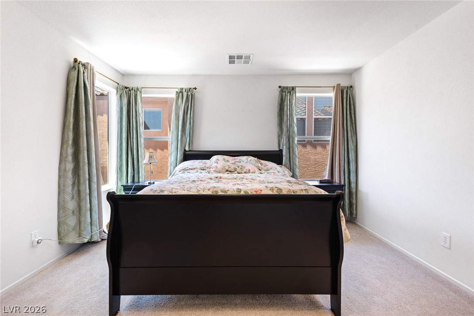
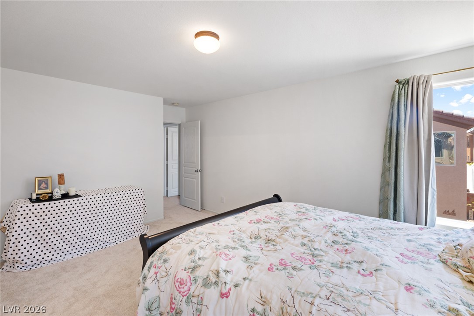
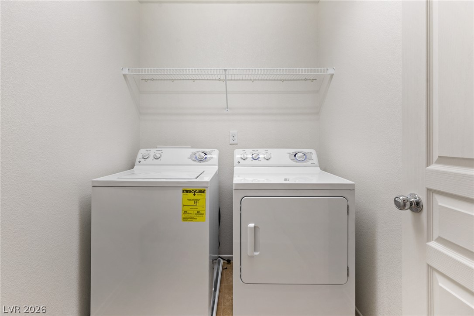
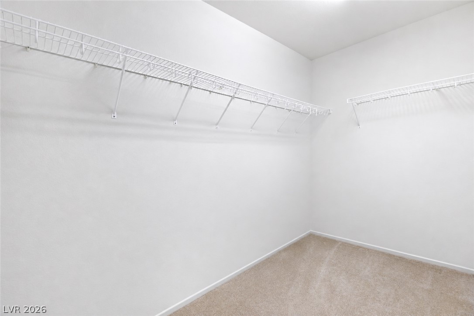
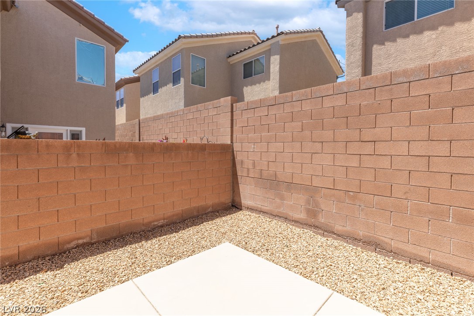
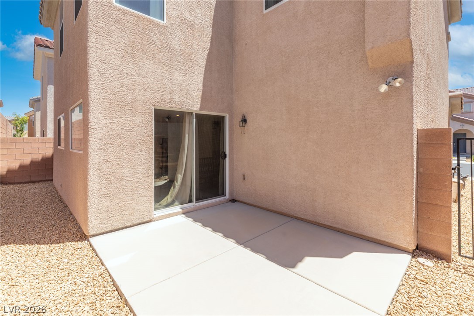
Impecsably maintained and move-in ready, this lightlu used vacation home shows almost no wear and tear. Located in a premium southwest Las Vegas location, this two-story floor plan offers 3 bedrooms, 2.5 bathrooms, and a 1-car garage. The kitchen features generous cabinetry and opens directly to the dining and living areas, creating a functional layout for everyday living. All bedrooms are situated upstairs, along with a conveniently located laundry room. The primary suite includes a walk-in closet and private bathroom. Outside, the backyard is finished with easy-care landscaping for low-maintenance ownership. Just minutes from the Blue Diamond corridor's extensive shopping and dining options, as well as Mountain's Edge Regional Park with trails, open space, and pet-friendly recreation.

3
beds

3
baths

1,671 Sq.Ft. LIVING AREA

2,178 Sq.Ft. lot

Dan Mumm

Dan Mumm

Features & Amenities

Interior

  • total bedrooms3
  • Total bathrooms3
  • full bathrooms2
  • half bathroom1
  • Laundry room Gas Dryer Hookup, Laundry Room, Upper Level
  • Flooring Carpet, Tile
  • APPLIANCES Dryer, Disposal, Gas Range, Refrigerator, Washer
  • other interior Features Bathroomon Main Level, Ceiling Fan(s), Programmable Thermostat

Area & Lot

  • Status Sold
  • Date Sold August 24, 2026
  • Living Area1,671 Sq.Ft.
  • Total Area1,671 Sq.Ft.
  • Lot Area2,178 Sq.Ft.
  • MLS® ID2793114
  • TypeResidential
  • YEAR BUILT2009
  • NeighborhoodSpring Valley
  • Architecture StylesTwo Story
  • Elementary SchoolForbuss, Robert L. ,Forbuss, Robert L.
  • Middle SchoolFaiss, Wilbur & Theresa
  • High SchoolSierra Vista High

Exterior

  • STORIES2
  • Garage Space1.0
  • water SourcePublic
  • utilitiesCable Available
  • roofTile
  • lot featuresDrip Irrigation/Bubblers, Desert Landscaping, Landscaped, 1/4 Acre
  • parkingAttached, Garage, Garage Door Opener, Inside Entrance, Private
  • HEAT TYPECentral, Gas
  • AIR CONDITIONINGCentral Air, Electric
  • sewerPublic Sewer
  • security FeaturesSecurity System Owned
  • other exterior FeaturesPatio, Private Yard, Sprinkler/Irrigation

Financial

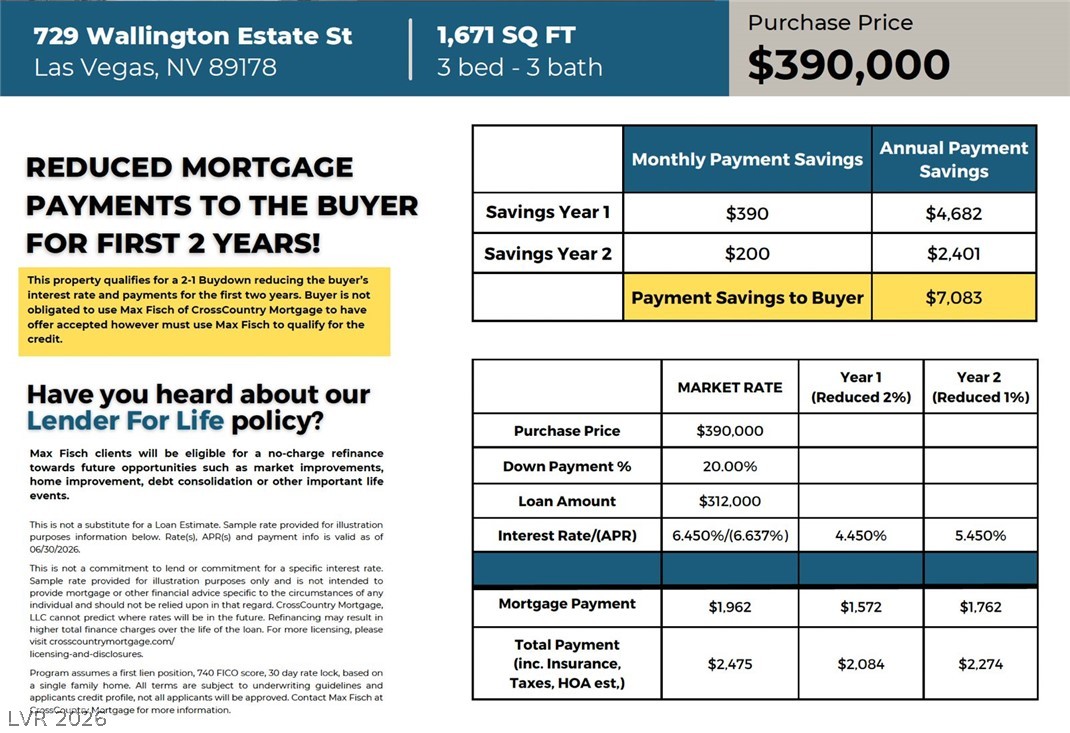
  • Sales Price$376,000
  • Real Estate Tax $1,644/yr
  • HOA $60/mo
View Virtual Tour

Spring Valley

Explore
Image Form

Follow Me on Instagram
