5040 Celebrity Circle
SEE ALL PHOTOS
5040 Celebrity Circle
Courtesy of Blue Diamond Realty LLC Angel Flores Listing Contact: 702-994-6234 
Sold

5040 Celebrity Circle

5040 Celebrity Circle, Las Vegas, NV 89119

$380,000
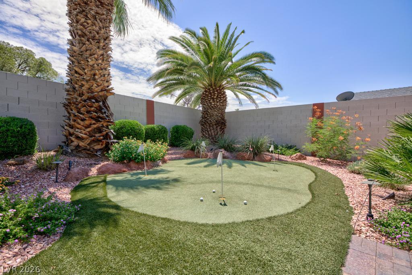
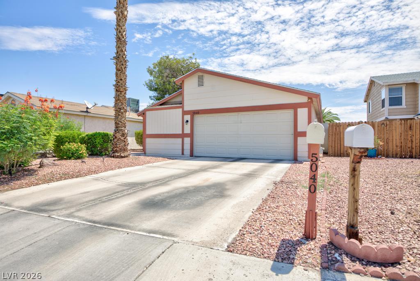
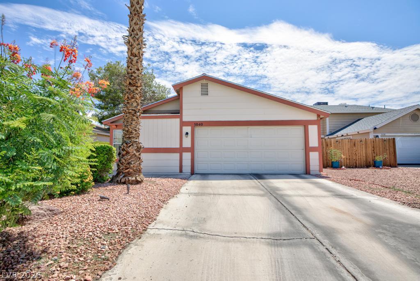
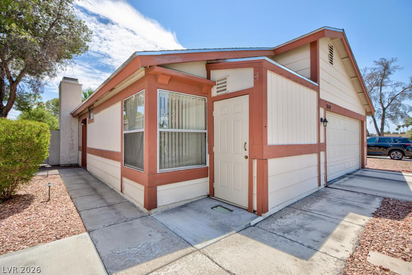
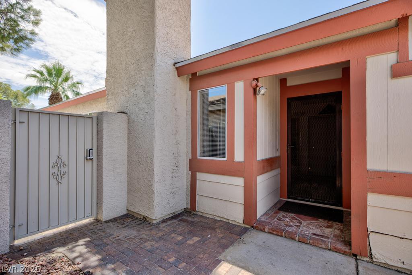
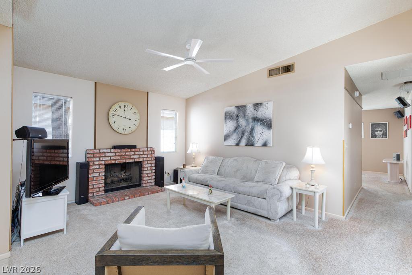
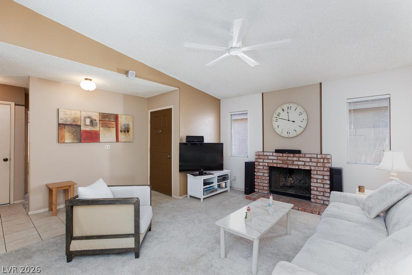
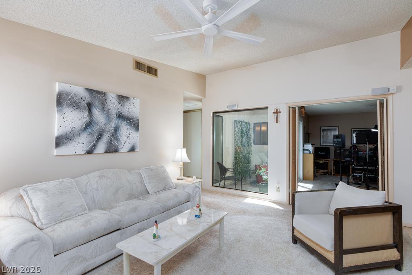
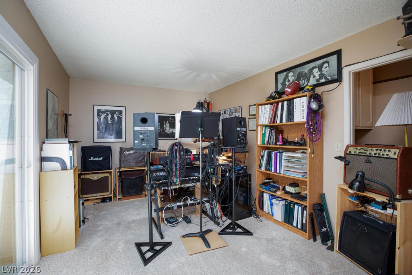
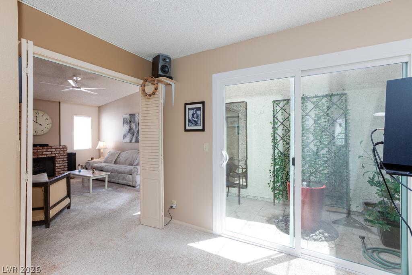
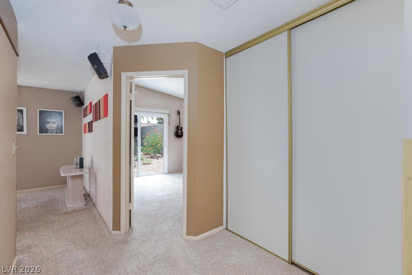
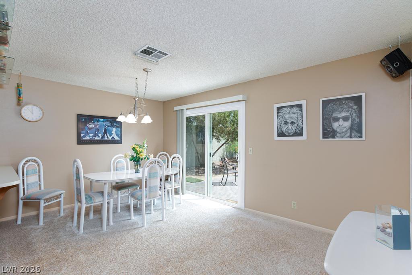
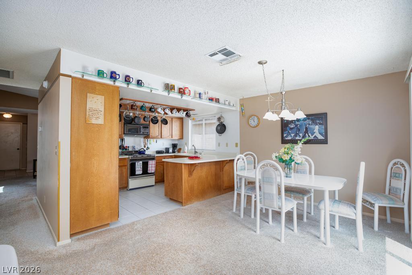
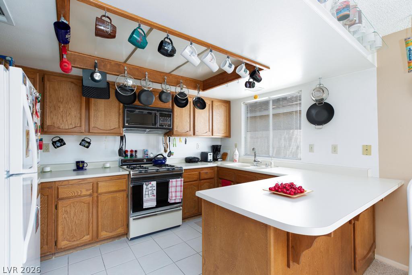
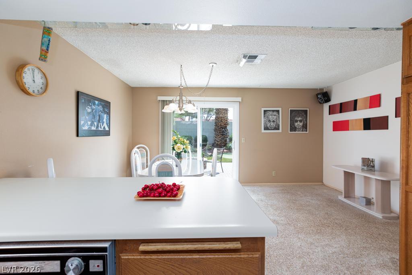
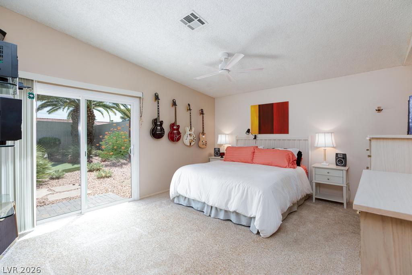
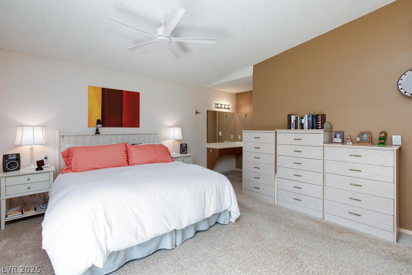
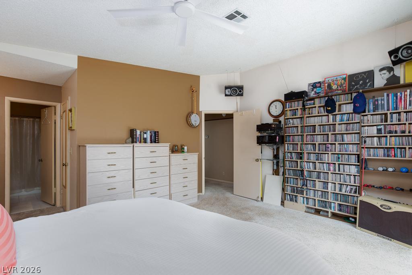
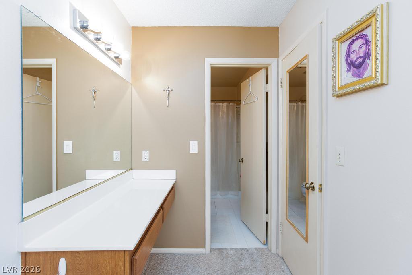
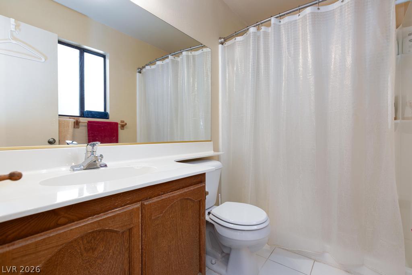
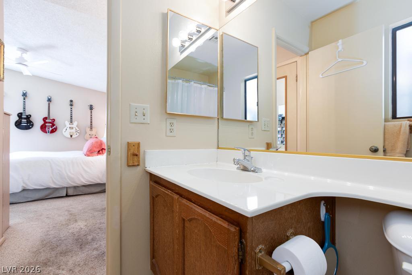
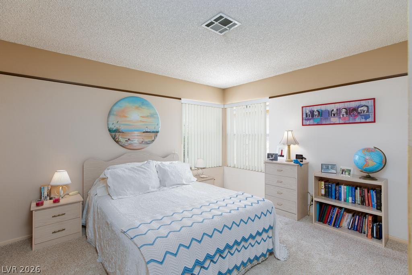
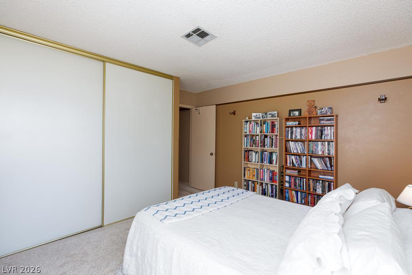
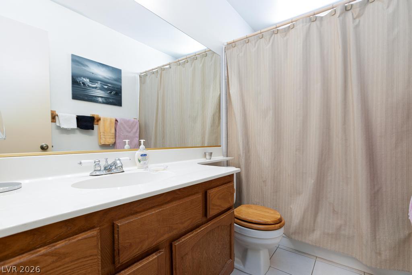
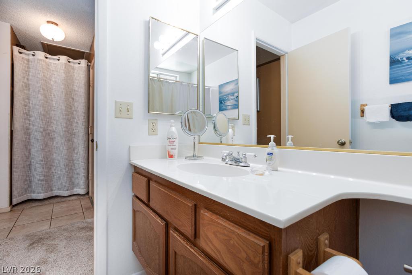
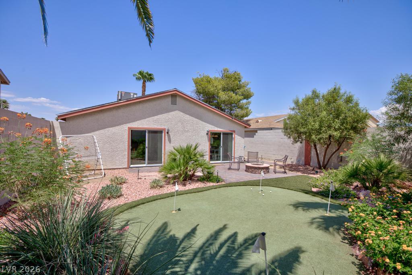
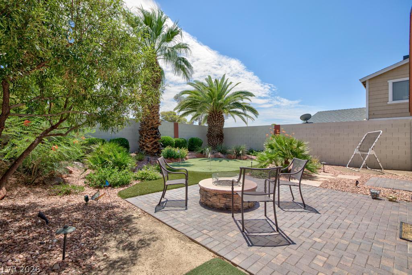
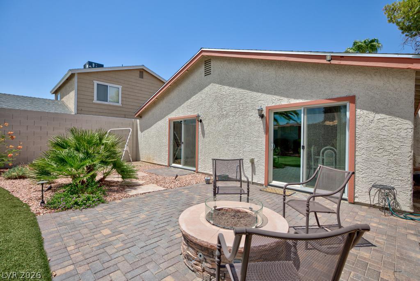
Charm meets sonvenience in thidz delightful single-family abode! Step into a world of warmth and comfort as you enter the open-concept living space, perfect for creating lasting memories with loved ones. This stylish 3 bedroom, 2 bath abode features impeccable finishes throughout with stunning flooring, plush carpeting throughout the home. Living room has gas fireplace. Large primary suite with attached bathroom. Lush landscaped backyard with artificial grass, patio & putting green. No HOA. Your dream home awaits! Schedule your viewing today

3
beds

2
baths

1,448 Sq.Ft. LIVING AREA

5,663 Sq.Ft. lot

Features & Amenities

Interior

  • total bedrooms3
  • Total bathrooms2
  • full bathrooms2
  • Laundry room Gas Dryer Hookup, Main Level
  • Flooring Carpet, Ceramic Tile
  • Fireplace Living Room, Wood Burning
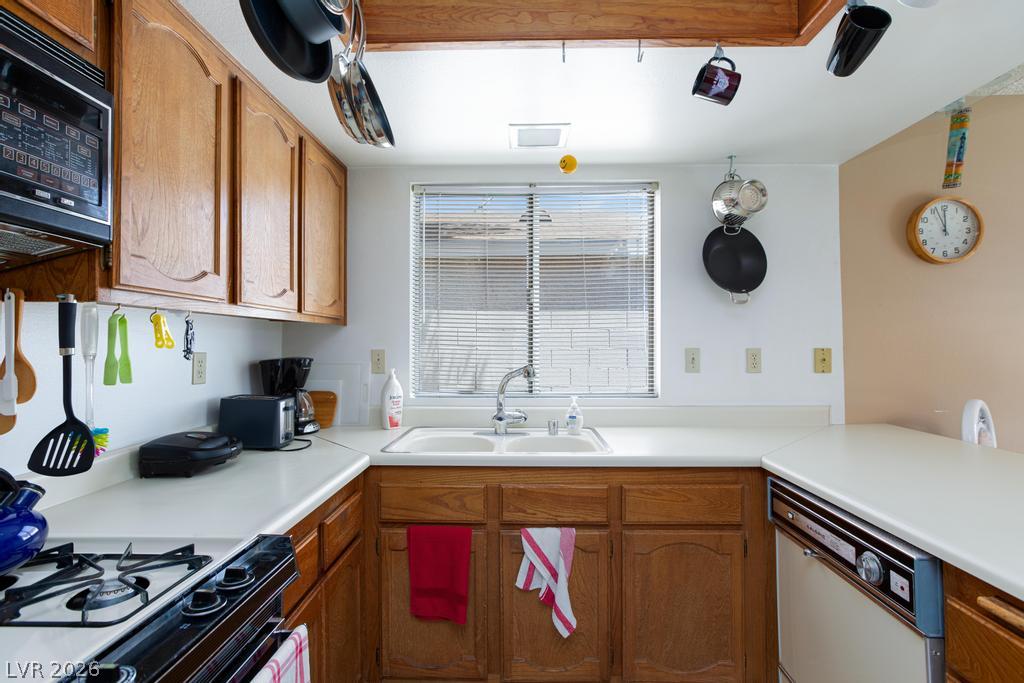
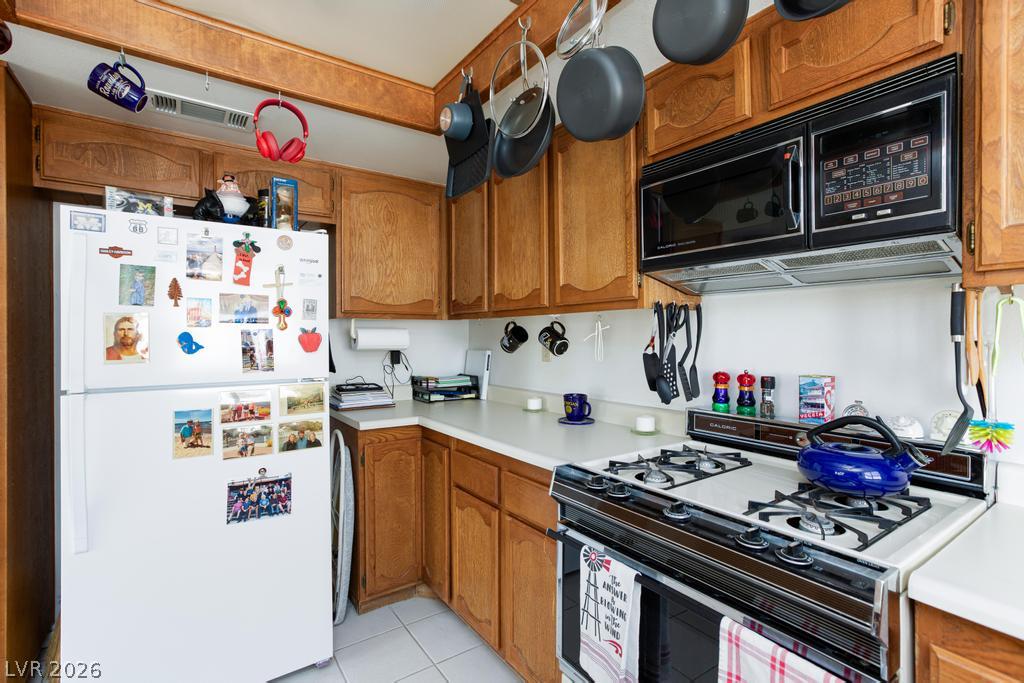
  • APPLIANCES Disposal, Gas Range, Microwave
  • other interior Features Bedroom on Main Level, Ceiling Fan(s), Primary Downstairs, Window Treatments

Area & Lot

  • Status Sold
  • Date Sold August 21, 2026
  • Living Area1,448 Sq.Ft.
  • Total Area1,448 Sq.Ft.
  • Lot Area5,663 Sq.Ft.
  • MLS® ID2801154
  • TypeResidential
  • YEAR BUILT1982
  • Architecture StylesOne Story
  • Elementary SchoolWard, Gene,Ward, Gene
  • Middle SchoolCannon Helen C.
  • High SchoolDel Sol HS

Exterior

  • STORIES1
  • Garage Space2.0
  • water SourcePublic
  • utilitiesUnderground Utilities
  • roofComposition, Pitched, Shingle
  • lot featuresDesert Landscaping, Landscaped, Rocks, Synthetic Grass, Trees, 1/4 Acre
  • parkingAttached, Garage, Inside Entrance, Private
  • HEAT TYPECentral, Gas
  • AIR CONDITIONINGCentral Air, Electric
  • sewerPublic Sewer
  • HOA AmenitiesNone
  • other exterior FeaturesPatio, Private Yard

Financial

  • Sales Price$380,000
  • Real Estate Tax $990/yr
View Virtual Tour
Image Form

Follow Me on Instagram